A bespoke family residence designed around comfort, natural light, and long-term adaptability. The layout prioritises spacious communal areas while maintaining intimate corners for privacy and daily living.
Thoughtful material selection, generous glazing, and a strong indoor-outdoor connection create a warm environment that evolves with the family’s lifestyle, offering both functionality and enduring character.
A meticulous renovation of a historic townhouse, blending classic charm with contemporary comforts while preserving its original architectural. Amet minim mollit non deserunt ullamco est sit aliqua dolor do amet sint. Velit officia consequat duis enim velit mollit. Exercitation veniam consequat sunt nostrud amet. Nulla Lorem mollit cupidatat irure. Laborum magna nulla duis ullamco cillum dolor.
27 August, 2024
Logistic Company
Residential
Chennai
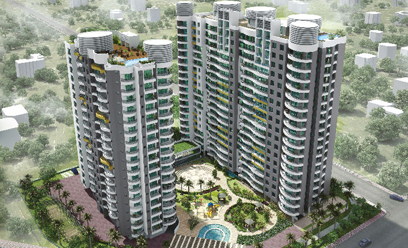
The architectural design includes comprehensive space planning, interior concept development, lighting and acoustic design, custom furniture detailing, and environmental graphics coordination. The project team also integrates sustainable building practices, ensuring energy efficiency and environmental responsibility throughout the lifecycle of the space
The design vision centers around adaptability and wellness. A central collaborative core—featuring flexible seating, presentation space, and informal gathering areas—anchors the layout. Around this hub, quieter zones and enclosed offices provide privacy and focus.
India’s Trusted waterproofing Specialist in Structural Strengthening & Rehabilitation Since 2008
9750529111 / 666
info@topaindia.com
#1228 1st Floor, Asian Majestic Apartment, 15th Street West End colony, Anna Nagar West Extn, Chennai-600 101, Tamil Nadu
© 2008–2025 Top A India Contractors. All rights reserved.